
Inscription par:  CREA - C21 Brokers / Listed By: Agnes Kokke, Century 21 Westman Realty Ltd.
 CREA - C21 Brokers / Listed By: Agnes Kokke, Century 21 Westman Realty Ltd.
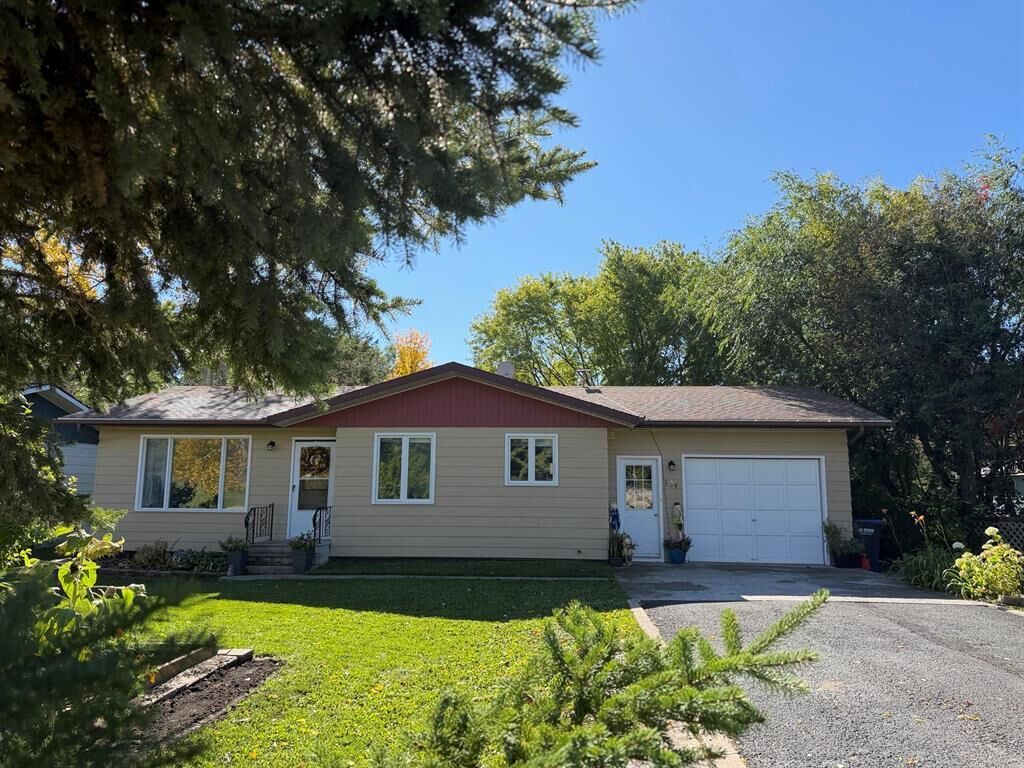
 126 Helena Street Shoal Lake, MB R0J 1Z0
En vigueur (10 Jours)
162 500 $ (CAD)
MLS®:
202624234
202624234
Les impôts
$2,196(2026)
$2,196(2026)
Surface Terrain
10,490 PI. CA.
10,490 PI. CA.
Catégorie
Single-Family Home
Single-Family Home
Année de Construction
1988
1988
Style
Bungalow
Bungalow
Vue
View
View
Ville
Rural Municipality of Yellowhead
Rural Municipality of Yellowhead
Listed By
Agnes Kokke, Century 21 Westman Realty Ltd.
Source
CREA - C21 Brokers
Dernière vérification Oct 8 2026 à 2:35 PM GMT+0000
CREA - C21 Brokers
Dernière vérification Oct 8 2026 à 2:35 PM GMT+0000
Détails sur les salles de bains
- Salles de bains: 2
Caractéristiques Intérieures
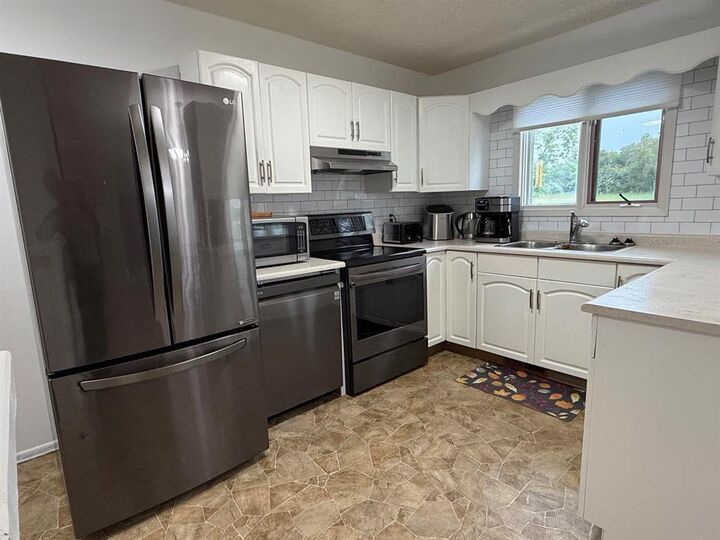
- Dishwasher
- Garage Door Opener
- Refrigerator
- Stove
- Washer
- Dryer
- Storage Shed
- Window Coverings
- Garage Door Opener Remote(s)
- Microwave
- Hood Fan
Informations sur le lot
- No Smoking Home
- Private Yard
- Exterior Walls- 2X6
- Low Maintenance Yard
Caractéristiques de la propriété
- Cheminée: Unknown
- Cheminée: Brick Facing
- Cheminée: Glass Door
- Cheminée: Total: 1
Chauffage et refroidissement
- Heat Recovery Ventilation (Hrv)
- Electric
- Forced Air
Planchers
- Vinyl
- Wall-to-Wall Carpet
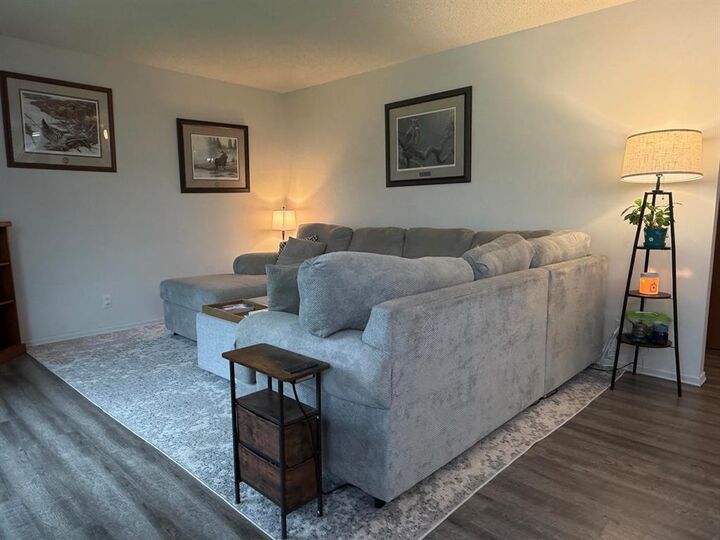
- Vinyl Plank
Informations sur les services publics
- Sewer: Municipal Sewage System
Stationnement
- Total: 3
- Other
- Attached Garage
Surface Habitable
- 972 pi. ca.
Disclaimer: The trademarks REALTOR®, REALTORS®, and the REALTOR® logo are controlled
by The Canadian Real Estate Association (CREA) and identify real estate professionals who are members of CREA. Listing Data Last Updated: 10/8/26 07:35
 The trademarks REALTOR®, REALTORS®, and the REALTOR® logo are controlled
by The Canadian Real Estate Association (CREA) and identify real estate professionals who are members of CREA. Listing Data Last Updated: 10/8/26 07:35


Description