Listing Courtesy of:  CREA - C21 Brokers / Listed By: Quentin Derhak, Century 21 Westman Realty Ltd.
 CREA - C21 Brokers / Listed By: Quentin Derhak, Century 21 Westman Realty Ltd.
 27 Aldrin Way Brandon, MB R7A 2T7
Active (16 Days)
$252,650 (USD)
OPEN HOUSE TIMES
-
OPENSat, Oct 1010:00 am - 12 noon
-
OPENSat, Oct 1010:00 am - 12 noon
-
OPENSun, Oct 111:00 pm - 3:00 pm
-
OPENSun, Oct 111:00 pm - 3:00 pm
show more
show more
Description
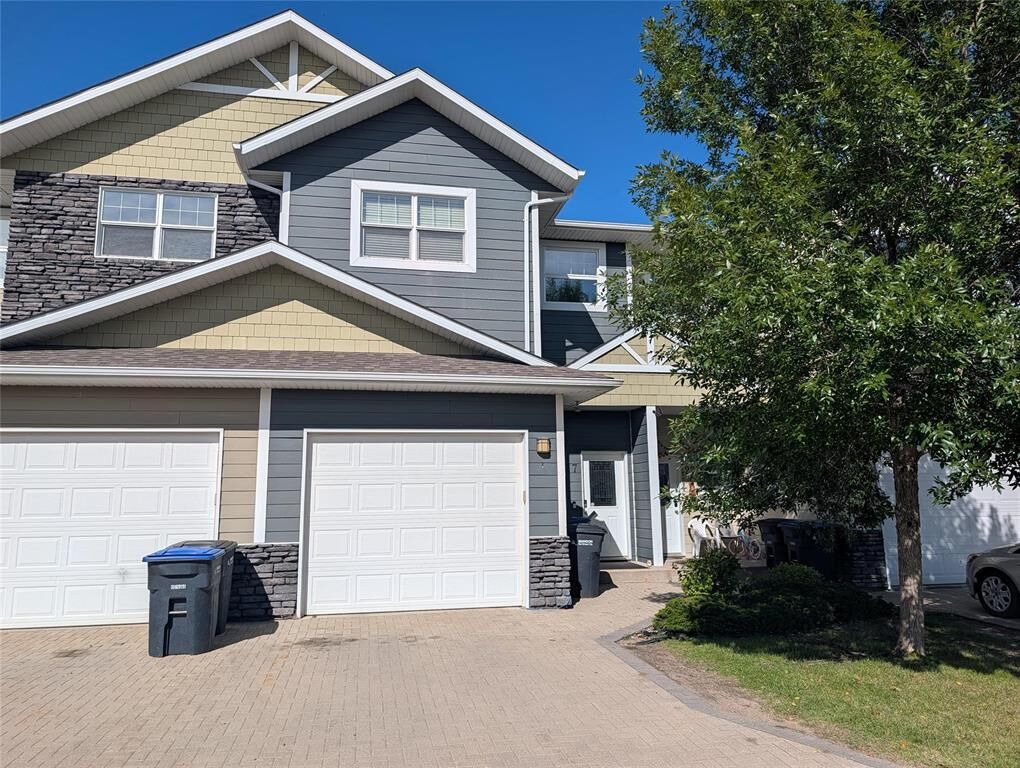
C15//Brandon/Welcome to 27 Aldrin Lane in Brandon s beautiful Southridge Estates. An impeccably maintained 3-bedroom home offering comfort, convenience, and truly effortless living. This inviting property features a spacious 4-piece bathroom with jetted tub, a massive walk-in closet, a handy 2-piece bathroom on the main floor, and an insulated single-car garage with floor to ceiling storage. The walk-out basement is perfect for enjoying evening sunsets, and the water softener system helps keep skin and hair soft. Recent updates include a new water heater (2023), new induction-top stove (2023), new dishwasher (2022), and a new fence (2025). Condo living means maintenance-free ease with snow removal and lawn care included. Residents also enjoy outstanding amenities: a recreation room available for private functions, a fitness facility, and a lovely outdoor pool. Located steps from Maryland Park School and a short walk to Crocus Plains, this may be the home your family has been waiting for. (id:42016)
MLS®:
202623578
202623578
Taxes
$4,464(2026)
$4,464(2026)
Lot Size
2,554 SQFT
2,554 SQFT
Type
Condo
Condo
Year Built
2008
2008
Style
2 Level
2 Level
County
Brandon
Brandon
Listed By
Quentin Derhak, Century 21 Westman Realty Ltd.
Source
CREA - C21 Brokers
Last checked Oct 8 2026 at 2:35 PM GMT+0000
CREA - C21 Brokers
Last checked Oct 8 2026 at 2:35 PM GMT+0000
Bathroom Details
- Full Bathroom: 1
- Partial Bathroom: 1
Interior Features
- Dishwasher
- Central Vacuum
- Garage Door Opener
- Stove
- Washer
- Dryer
- Central Vacuum - Roughed In
- Window Coverings
- Garage Door Opener Remote(s)
- Microwave
- Water Softener
- Jetted Tub
- Two Refrigerators
Lot Information
- Flat Site
- No Smoking Home
- Balcony
- Exterior Walls- 2X6
- No Back Lane
- Low Maintenance Yard
- Wet Bar
Heating and Cooling
- Baseboard Heaters
- High-Efficiency Furnace
- Forced Air
- Natural Gas
- Central Air Conditioning
Condo Information
- Fees: $238
Flooring
- Laminate
Utility Information
- Sewer: Municipal Sewage System
Parking
- Other
- Attached Garage
Living Area
- 1,454 sqft
Disclaimer: The trademarks REALTOR®, REALTORS®, and the REALTOR® logo are controlled
by The Canadian Real Estate Association (CREA) and identify real estate professionals who are members of CREA. Listing Data Last Updated: 10/8/26 07:35
 The trademarks REALTOR®, REALTORS®, and the REALTOR® logo are controlled
by The Canadian Real Estate Association (CREA) and identify real estate professionals who are members of CREA. Listing Data Last Updated: 10/8/26 07:35